

Evening Dining Update
Evening Dining Update
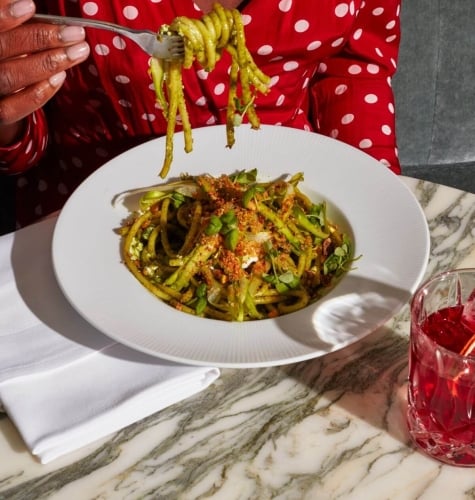
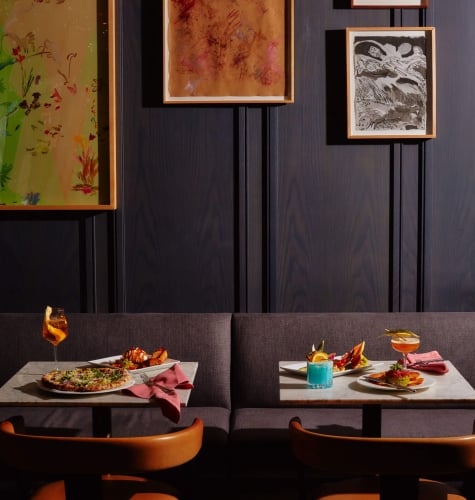
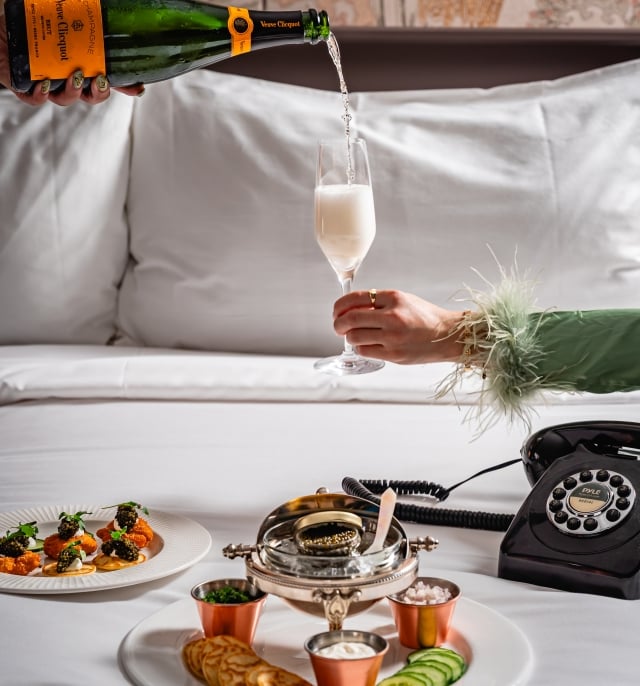
Tonight, you can enjoy dinner at Calvert’s or from the comfort of your room with In-Room Dining.
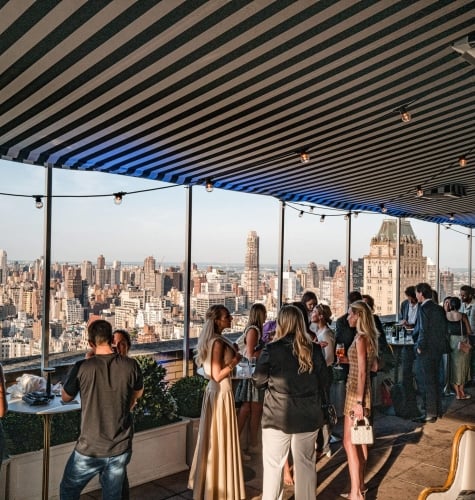
Just a heads-up — Rose Lane and the Darling Rooftop are temporarily closed for evening service. To book either space for a private event, please contact us.
Darling, let’s celebrate.
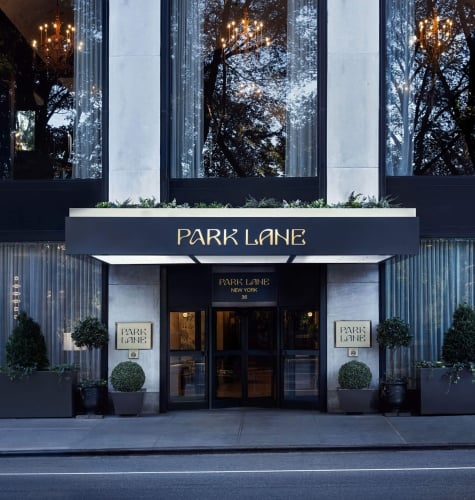
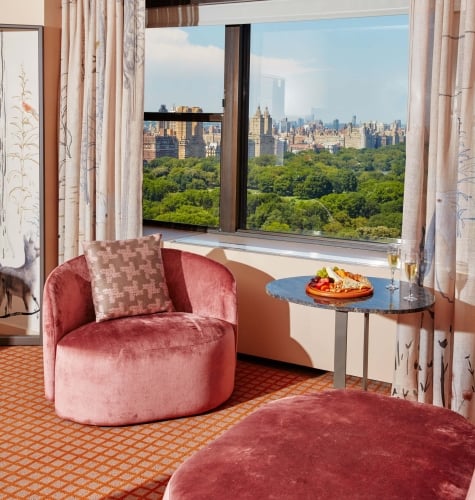
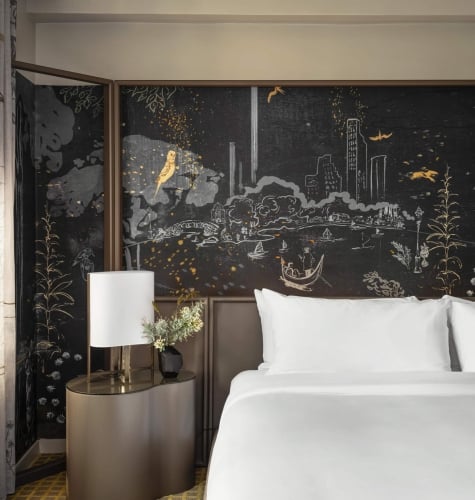
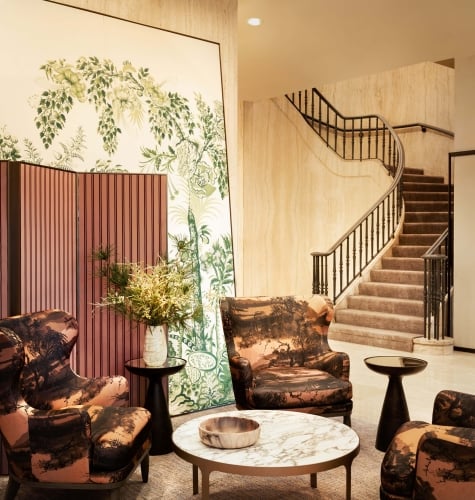
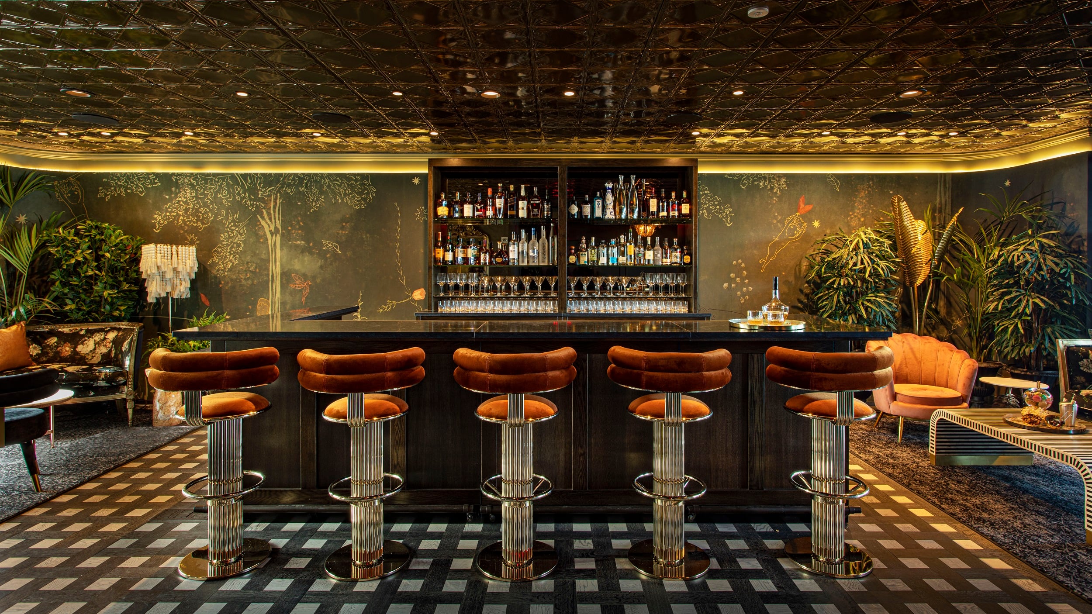
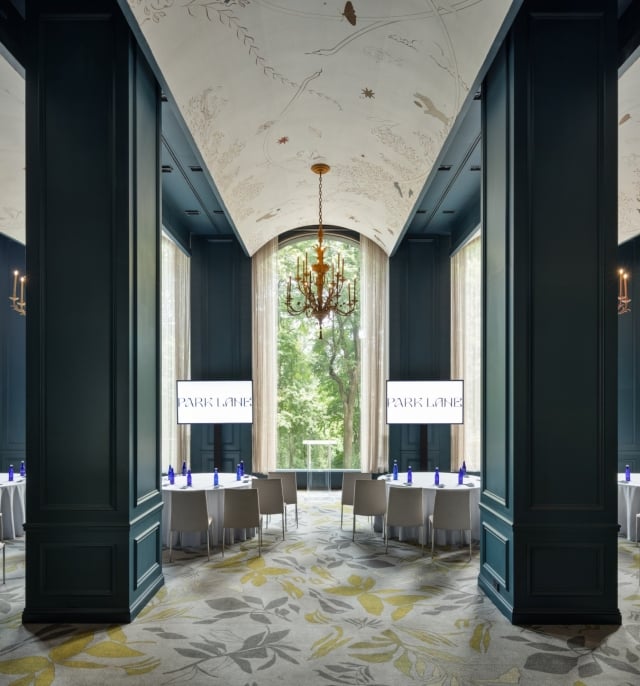
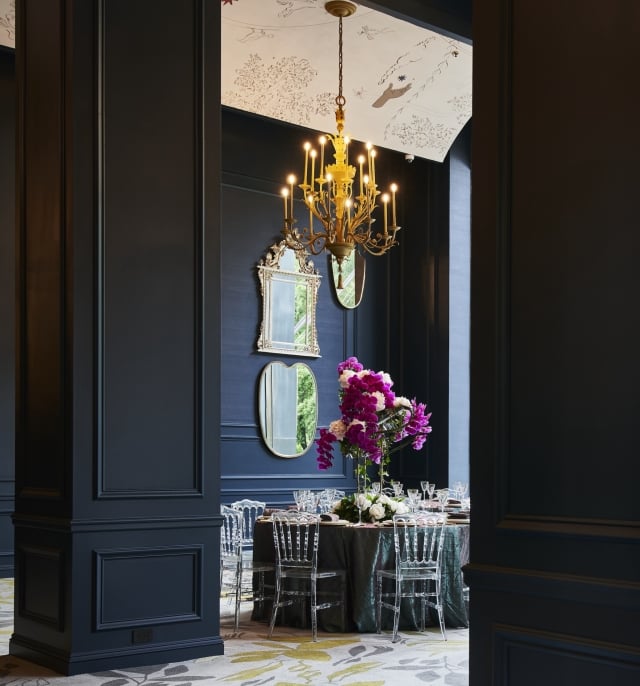
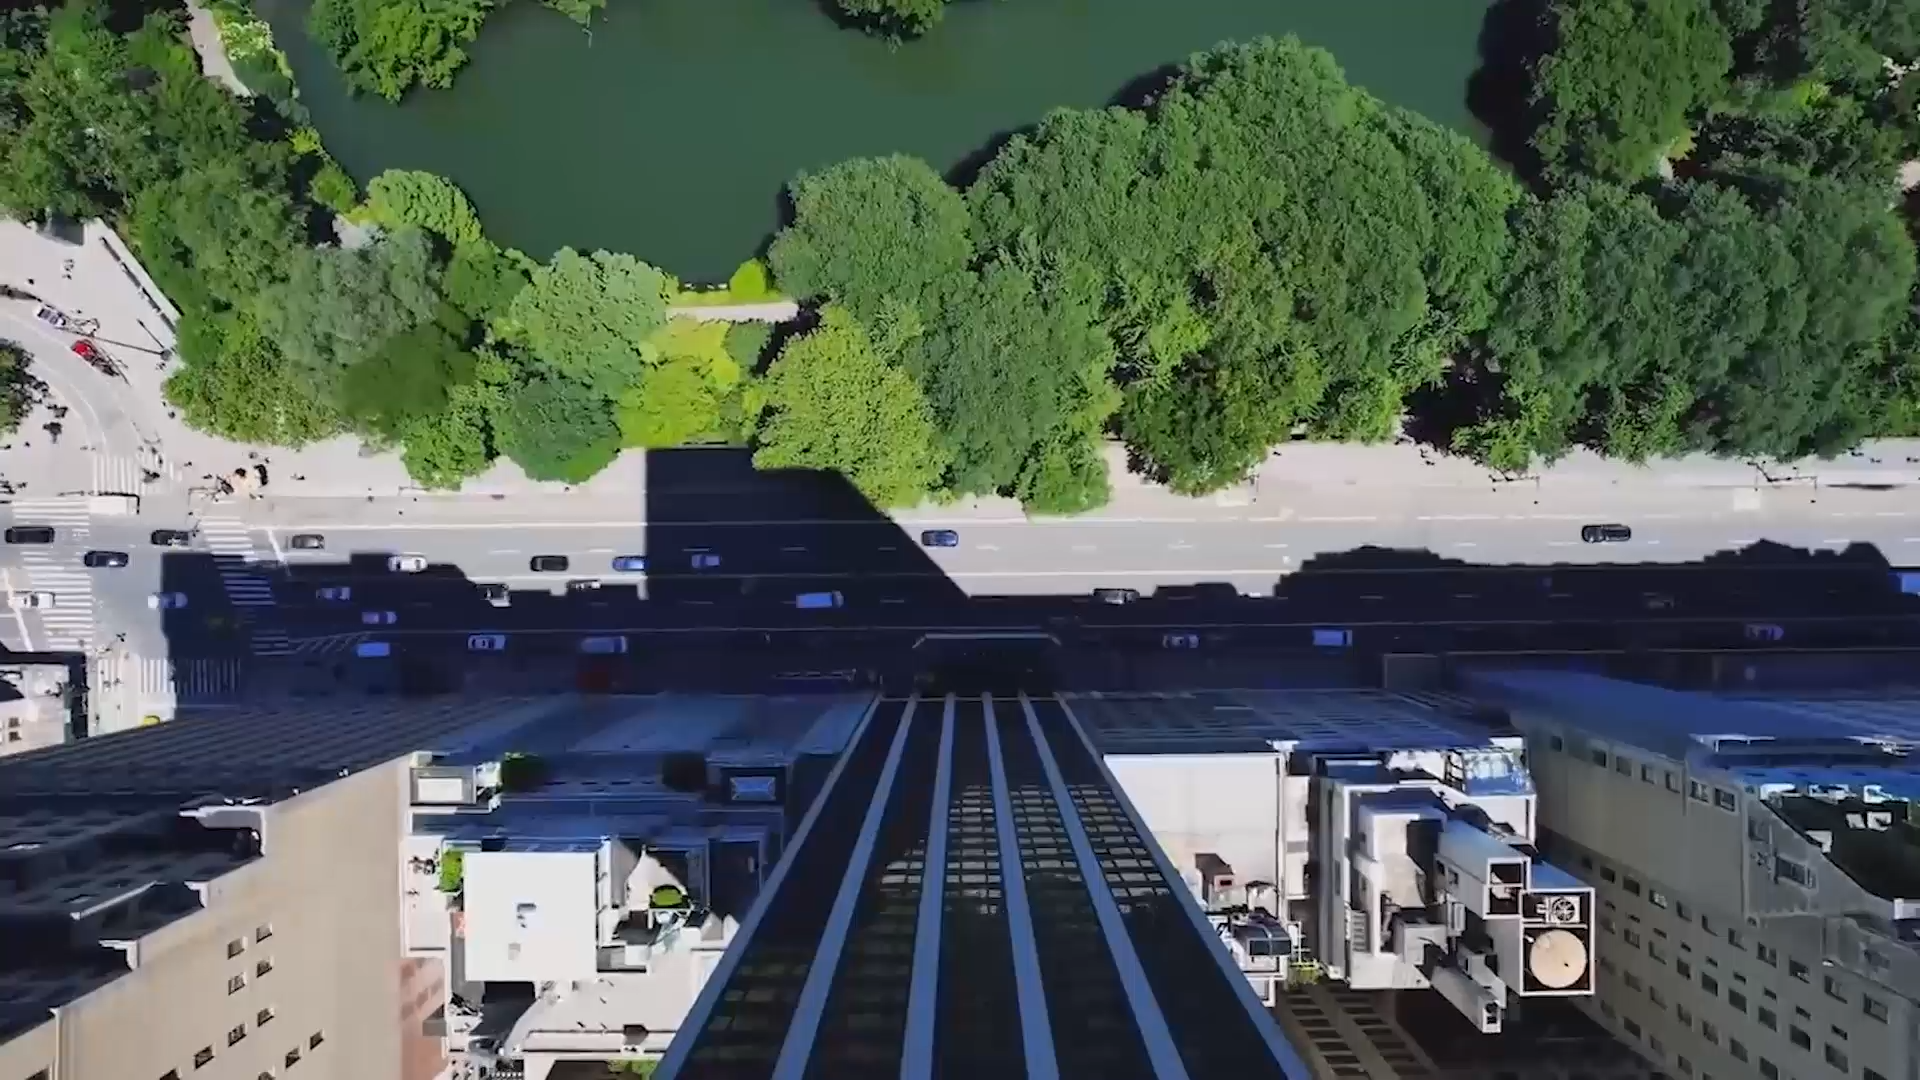
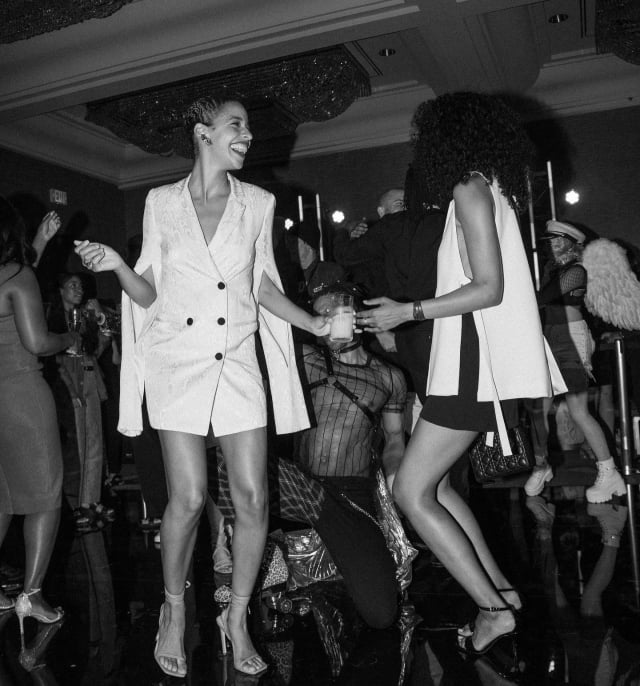
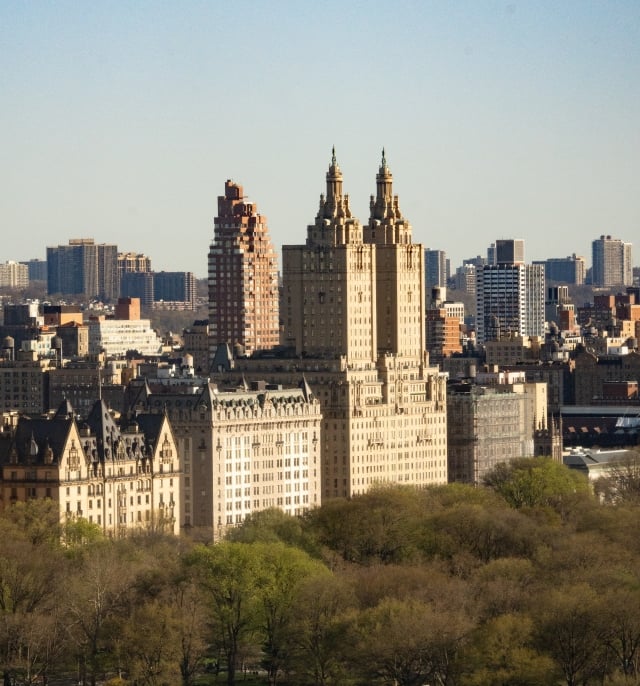
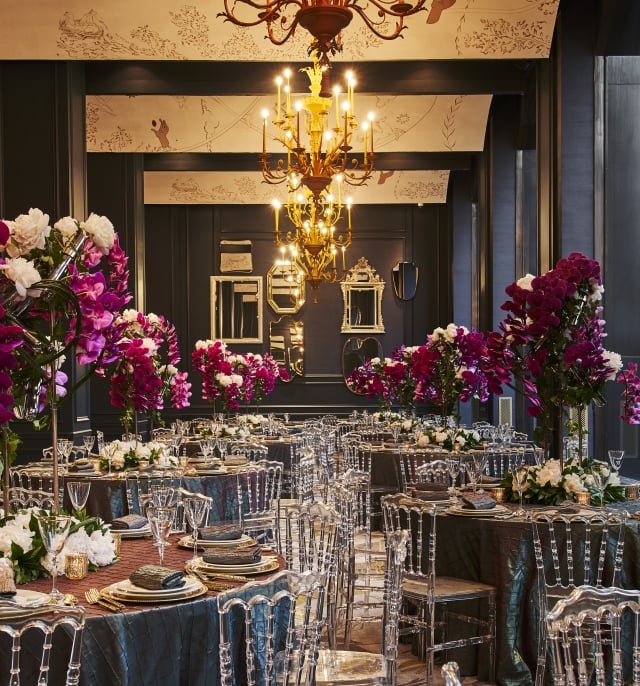
Color, light, textures, art. Some events call for spaces that are beyond the ordinary. From an iconic ballroom with its own outdoor terrace to a grand room with a wall of floor-to-ceiling windows, the romantic interior of Rose Lane to stunning 47th-floor views of Central Park. The deep saturated tones and staggeringly stylish interiors by Yabu Pushelberg add more than character to events, they lend a near editorial quality to them. Park Lane is whimsical and warm, inviting and luxurious, but not in a way that takes itself too seriously.
8
Unique Venues
19,000
SQ, FT total event space
400
total capacity
610
Guestrooms
- Meetings & Events: Meetings & Events
 Weddings
 Experiences
of
 View Venue: Rose Lane Terrace
Rose Lane Terrace
2,040 Sq Ft Up to 150 people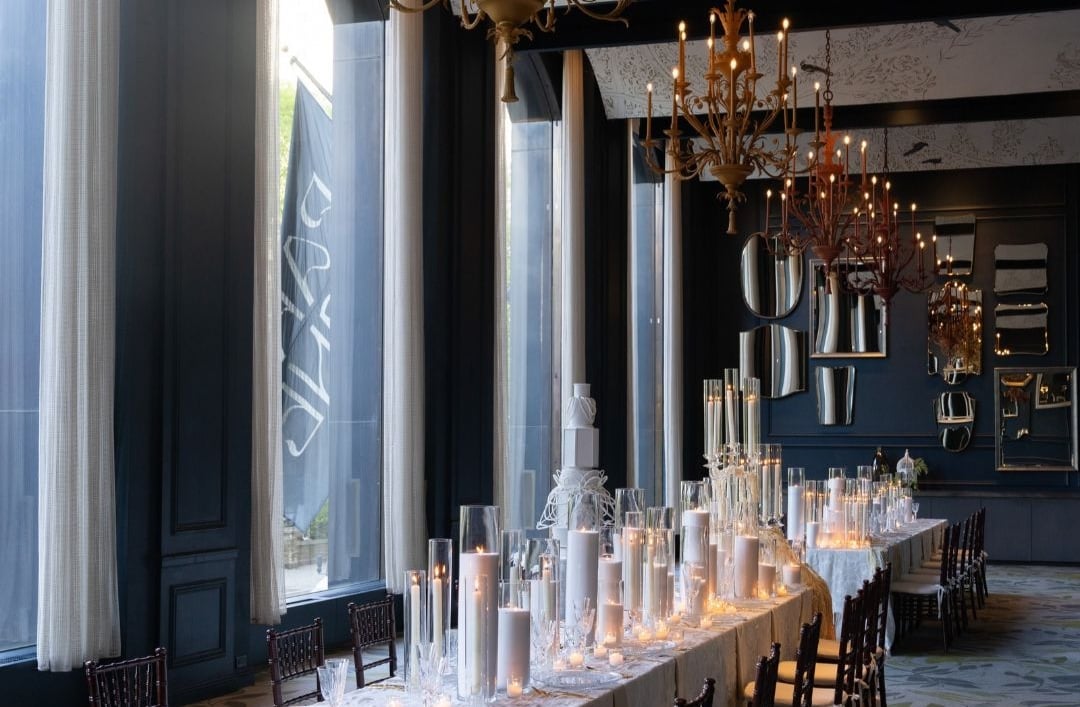 View Venue: Park Room
Park Room
2,500 Sq Ft Up to 170 people View Venue: Empire Room
Empire Room
3,237 Sq Ft Up to 300 people View Venue: Darling
Darling
1724 Sq Ft Up to 100 people
of

Event Amenities & Services
- Event planning service
- Concierge service
- Floor buy-outs
- Fitness center
- Audiovisual services
- High-speed Wi-Fi
- Production services
- Private entrances
- Custom menus
- Banquet service
- Bar service
- Multiple Layouts
Exclusive Offerings for your Next Meeting or Event
An elevated experience
Park Lane is whimsical and warm, inviting and luxurious, but not in a way that takes itself too seriously.
World-Class Culinary Craftsmanship
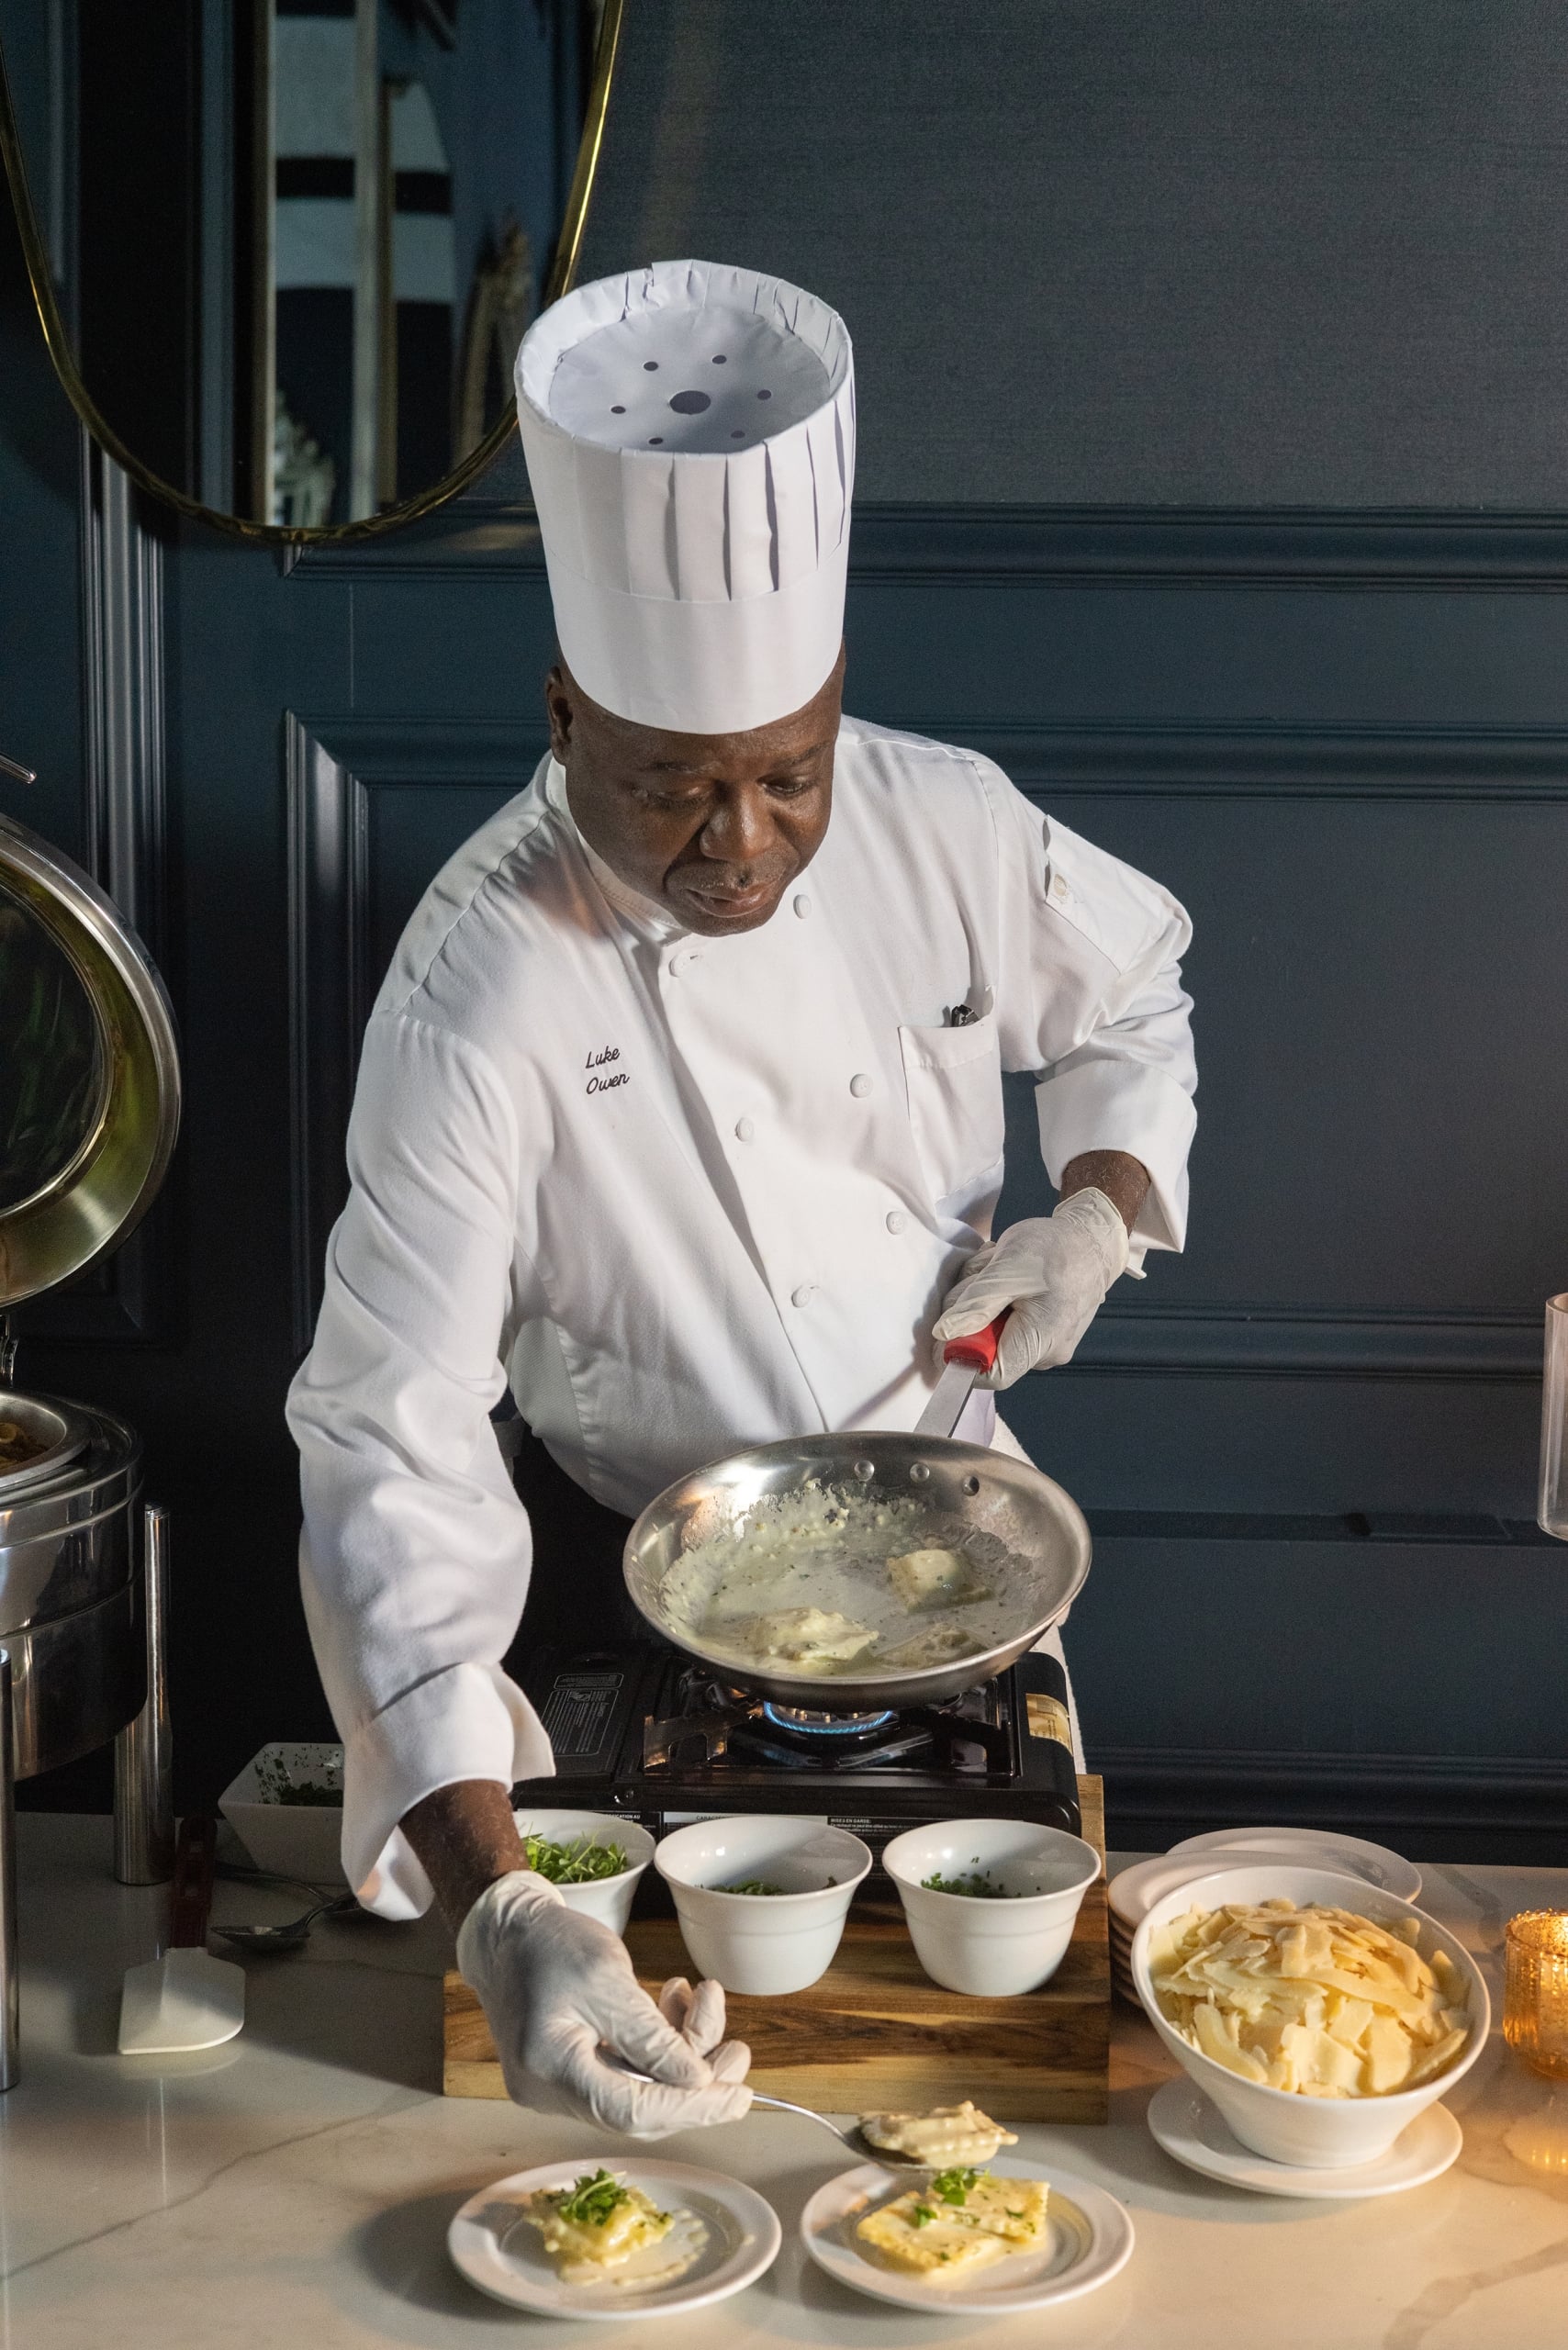
A trio of offerings by famed Bond Hospitality, each is whimsical and elegant, with attentive service and inspiration for any palate.
The ultimate in privacy and exclusivity
A meeting at a park-side sanctuary is taken to new heights, where ideas come to life and conversations flow freely.

Capacity Chart
| Venue | SQFT | Size | Height | Banquet | Reception | Classroom | Theater | U-Shape | Square | Conference | |
|---|---|---|---|---|---|---|---|---|---|---|---|
| Darling | 1,724/160 | 70x24 | n/a | n/a | 100 | n/a | n/a | n/a | n/a | n/a | |
| Empire Room | 3,237/300 | 78x48 | 15 | 180 | 300 | 170 | 220 | 75 | 90 | 70 | |
| Empire Room A | 684/63 | 19x36 | 15 | 36 | 60 | 30 | 75 | 30 | 30 | 24 | |
| Empire Room B | 683/63 | 19x36 | 15 | 36 | 60 | 30 | 75 | 27 | 30 | 24 | |
| Empire Room C | 936/87 | 40x24 | 15 | 60 | 75 | 45 | 100 | 30 | 33 | 28 | |
| Empire Room D | 936/87 | 40x25 | 15 | 60 | 75 | 45 | 100 | 30 | 33 | 28 | |
| Empire Room A & B | 1,365/127 | 39x35 | 15 | 100 | 150 | 60 | 100 | 35 | 44 | 33 | |
| Empire Room C & D | 1872/174 | 40x45 | 15 | 120 | 200 | 108 | 150 | 45 | 57 | 40 | |
| Empire Terrace | 669/62 | 23x30 | n/a | n/a | 50 | n/a | n/a | n/a | n/a | n/a | |
| Empire Foyer | 225/21 | n/a | 13 | n/a | 50 | n/a | n/a | n/a | n/a | n/a | |
| Park Room | 2,500/194 | 35x73 | 15 | 110 | 170 | 50 | 75 | 50 | n/a | n/a | |
SQFT / SQM
1,724/160
Dimensions
70x24
Height
n/a
Banquet
n/a
Reception
100
Classroom
n/a
Theater
n/a
U-Shape
n/a
Square
n/a
Conference
n/a
SQFT / SQM
3,237/300
Dimensions
78x48
Height
15
Banquet
180
Reception
300
Classroom
170
Theater
220
U-Shape
75
Square
90
Conference
70
SQFT / SQM
684/63
Dimensions
19x36
Height
15
Banquet
36
Reception
60
Classroom
30
Theater
75
U-Shape
30
Square
30
Conference
24
SQFT / SQM
683/63
Dimensions
19x36
Height
15
Banquet
36
Reception
60
Classroom
30
Theater
75
U-Shape
27
Square
30
Conference
24
SQFT / SQM
936/87
Dimensions
40x24
Height
15
Banquet
60
Reception
75
Classroom
45
Theater
100
U-Shape
30
Square
33
Conference
28
SQFT / SQM
936/87
Dimensions
40x25
Height
15
Banquet
60
Reception
75
Classroom
45
Theater
100
U-Shape
30
Square
33
Conference
28
SQFT / SQM
1,365/127
Dimensions
39x35
Height
15
Banquet
100
Reception
150
Classroom
60
Theater
100
U-Shape
35
Square
44
Conference
33
SQFT / SQM
1872/174
Dimensions
40x45
Height
15
Banquet
120
Reception
200
Classroom
108
Theater
150
U-Shape
45
Square
57
Conference
40
SQFT / SQM
669/62
Dimensions
23x30
Height
n/a
Banquet
n/a
Reception
50
Classroom
n/a
Theater
n/a
U-Shape
n/a
Square
n/a
Conference
n/a
SQFT / SQM
225/21
Dimensions
n/a
Height
13
Banquet
n/a
Reception
50
Classroom
n/a
Theater
n/a
U-Shape
n/a
Square
n/a
Conference
n/a
SQFT / SQM
2,500/194
Dimensions
35x73
Height
15
Banquet
110
Reception
170
Classroom
50
Theater
75
U-Shape
50
Square
n/a
Conference
n/a